Posts

3d outcome: metal workshop
Image

  With the help of the technician and the induction that we had done before, I was able to cut a steel pipe into 4 equal cylinders that I will use as the pillar. Each one is 53cm tall with a diameter of 1cm. I used a piece of machinery to cut all the pieces the same, it was an easy process because this machine has a fixable point of reference to know the exact size.  This is an accurate representation of the real-life material because I have decided that it will be steel.
3d outcome process: Wood workshop

Image

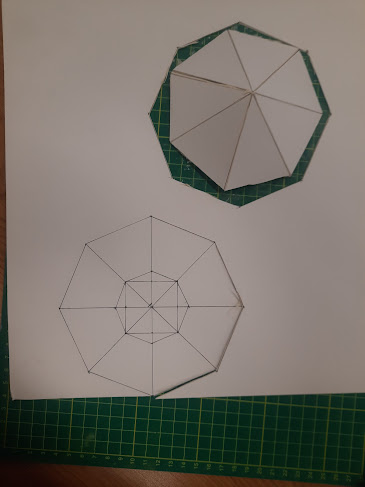
  After making this small representation of the dimensions of my outcome. I started drawing on the wood. I drew the floor plans whilst taking into consideration the scale.  I chose a 1:50 scale

3d outcome planning and prototype

Image
 I presume that the process of making this 3d outcome will take a while. I would estimate that 2 to 2 and a half weeks is enough time to finish it fully, order the materials that I need, in addition to presenting it professionally. Throughout this week (7). I will be preparing the basic materials and the main structure of each floor. In addition to cutting the wood into the shapes that I need. In week, 8 I will  Materials: I am planning on using the following materials: Wood: this will be the main focus of this 3d outcome since it is durable, holds a generous amount of the structure, and is easily accessible at the wood workshop.                                                                        Acetate: I will use this material to represent glass, as my project will have a considerable amount of...

The David Wilson library: the existing library at the University of leicester

Image



  The David Wilson Library, Leicester This is the library that is currently functioning at the University of Leicester. To be frank, It is not old at all, According to Associated Architects (2023) the project was completed in 2008 with a total value of 25 million pounds. I can see the beauty of this project since it is coherent with the environment around it; its design goes with the engineering building which is right next to it. (My picture, sourced from Google Earth) According to Associated Architects(2023), this library comprises 38 kilometers of shelving that allows for a 20-year expansion in the printed collections, 1,500 reader places of all kinds (including a dedicated Postgraduate Area, IT training, and group study rooms), and a student development zone with the Student Learning Centre, Careers Service, bookshop, café, 500-seat lecture theatre, seminar rooms, Accessibility Centre, and Special Collections Archive. Which makes it a general library for all courses, and that i...

Practicality: the design in relation to the purpose of the library.

Image

 Since the project is located at the heart of a University (University of Leicester), it would make the most sense to mix between a specialist and academic library: Specialist libraries: click on the image for the link According to Emma (2021), a specialized library includes journals, other materials, and books that are exclusive to that field of study. They typically have a strong focus and may contain rare materials. Public access to these kinds of libraries is typically restricted. Which I think is perfect for this project since it is a library that specializes in architecture and technology. Academic libraries:  Harvard University's library An academic library offers research assistance to enhance learning. They typically have significant libraries of specialised literature and data about the subjects they teach. they are usually also part of a university (which in this case is exactly what I am looking for) and serve the faculty, students, and curriculum of the higher edu...

demographics: Leicester

Image

  Leicester's population grew by 11.7% between the most recent two censuses (conducted in 2011 and 2021), going from around 329,800 in 2011 to roughly 368,600 in 2021. Since we can notice that there is a growth in the population especially in the youth from 5 to 9 years old, from 10 to 15, and from 15 to 19, this whole generation needs a productive environment to share knowledge and contribute to the city's development through education. I think a library like this will serve just that purpose, especially for those who would like to pursue careers in fields such as engineering and technology. REFERENCES: How life has changed in Leicester: Census 2021 . Available from: https://www.ons.gov.uk/visualisations/censusareachanges/E06000016/.

sustainability: alternatives to Concrete

Image
click on the image for the link  It is well known that concrete is not a friend to nature, since its production has a considerably high carbon emission rate, According to (Anon, 2023), CO2 emissions caused by concrete production globally are around 8 per cent, and the reason behind this is cement production, which is a crucial component of concrete, it requires a high-temperature kiln for its creation. After researching this topic, I found a few alternatives, and I will take you through my process of thinking about which one(s) will suit my project best. Low-carbon concrete: By mixing collected CO2 into the concrete, the Canadian company CarbonCure produces low-carbon concrete. Industrial emitters absorb CO2 from the environment and use it to chemically change it into a nano-mineral. It is subsequently incorporated into the concrete, strengthening the substance. The method significantly reduces CO2 emissions in both the concrete production process and the atmosphere since less ceme...

history of concrete

Image

 Concrete is a material that has been used for a long time and has traveled from one civilization to another. According to (Anon, n.d.), archeologists found concrete in Syria that dates back to 6500 BC. Use of Concrete in Early History: The Pantheon and the Fontana del Pantheon, Rome, Italy Pozzolana, a form of volcanic ash, was used by the Romans to manufacture concrete in 300 BCE. The Pantheon's roof was completed in 125 CE, making it the biggest unreinforced concrete dome in the world at the time. The Romans employed concrete throughout Europe until the Empire's collapse in the fifth century.  (Anon, n.d.) The Pantheon Here is an example; With its massive unreinforced concrete dome, the Pantheon was constructed in 125 AD by Hadrian, the Emperor of Rome. At its highest point, 142 feet above the ground, the dome features a 27-foot aperture known as an oculus, measuring 142 feet in circumference. It was presumably constructed in situ by beginning above the outer walls and prog...

visiting the site

Image
 Location: University of Leicester. since my project is a renovation of the engineering department at the University of Leicester, I thought it would make sense to put it right next to the engineering building as an extension. To be more specific it is on the Victoria Park premises. This is an east view of the location site, in this visit, I found a number of birds just in this area. as shown, people seasonally play cricket in a part of this park, that is why my 2nd floor is going to look over this part of the park where people can enjoy live sports entertainment.   this pathway is going to be quite problematic since my floor is supposed to go over it, that is why I chose the 2nd floor top be over these trees because it possesses a height of 10m.

History of the university of leicester

Image
 In 1921, the university was established as Rutland University College and Leicester, Leicestershire. Thomas Fielding Johnson, a local businessman, donated the University's land to establish a living memorial for all those from the area who gave their lives in the First World War. 'So that they may have life' is the university's motto, Ut vitam habeant, which reflects this. (Anon, n.d.) Engineering building, University of Leicester (Click on the image for the link). In 1921, students were initially admitted to the college to take exams leading to external degrees from the University of London. The establishment changed its name to University College, Leicester in 1927, and thirty years later it received a royal charter. As a result, it was granted university status and was able to confer degrees on its own.(Anon, n.d.) References: History and campus | About the University of Leicester | University of Leicester. [Online] University of Leicester. Available from : https://...

Contemporary library designs

Image

 Libraries are a great place for education, in fact, they are beneficial for the intellectual development of a community. In this context, I chose for the building's functionality to be a library of technology, engineering, and architecture. Additionally,  it will have a contemporary design. In this blog, I have decided to research a few examples of contemporary library designs. Here it is below: Starfield Library (Seoul, South Korea) Starfield Library (Seoul, South Korea) I think this library interior is similar to what I would like to do, it is open, engages enough light and most importantly; simple in terms of color. However, one of the most fascinating features of this example is how tall the bookshelves are, According to (Eskins and Burshtein, 2023), they are 42 feet tall (12.8 meters). Since I would like to add an open space like this one. It made me think about the functionality of such a feature. I do not wish for people to be dependent on staff in this library. theref...

The Johnson Wax Buildings; Frank Lloyd Wright

Image

 Fig. 6. First-floor plan. Capital Journal project. Sepia print. 33" x 34". (Courtesy of the Frank Lloyd Wright Foundation) As Gibson (2021) stated, the Johnson Wax Headquarters – also known as the Johnson Wax Administration Building – was completed between 1936 and 1939 in Racine, Wisconsin. It provided the main office for SC Johnson & Son, an American manufacturer of household cleaning supplies. Despite its location in an industrial park, Wright designed the building in his organic architecture style with references to natural forms. This is exemplified in the main open-plan office space, which is often described as forest-like. This is exactly what I am looking for whilst designing my space, it needs to have a natural aspect to it in order to accommodate it to its environment. Fig. 7. Roof garden level and mezzanine floor plan. Capital Journal project. Sepia print. 33" x 34". (Courtesy of the Frank Lloyd Wright Foundation) Fig.8. West elevation, Capital Journ...

stacked architecture: Mosha House

Image

 The  Mosha House this is an example of stacked architecture, it is called the " Mocha house". From all the other examples that I have analyzed, I think this one stands out as more relatable to my design since I am also staking floors, but the design will be oval instead of a geometric rectangle-like design. Here is a top elevation of this house. The project's chosen form is a transverse volume that runs from the domain to the Mosha plain; as a result, three cantilevered boxes with distinct rotations towards one another emerge. As a result, more areas are created, and the terrace of one floor is the ceiling of another. A superb sense of suspension is provided for every box by the seemingly high sight slope. Functions are assigned according to higher and lower levels. (Cardenas, 2019) What I like the most about this house is the use of wood, one of the fundamental natural construction materials, in sport rooms' floors and walls as well as the stairs that ascend from lo...

Le corbusier: La Villa savoye

Image

For starters, I think this project designed by Le Corbusier relates to my idea. this is La Villa Savoye, one of the best pieces that Le Corbusier has designed over his long career. What intrigues me the most about this building is the pillars and how they distribute the weight and seem like such a subtle part of the design, what I mean by this is that they aren't noticeable and do not take up much space visually and also in reality. It seems to be blending with the whole building through color texture and size, creating an allusion to a floating cantilevered floor (further research about cantilevers is in another post). The villa's composition adheres to the space-time concept: the entrance hall is on the north-west side of the structure, but to reach it from the road, one must go around the house on the south side; the house is a cubic volume on pillars, with a portion of it cut out to let sunlight shine inside in the morning. The internal and external spaces can be combined t...

research on architect

Image

 In this post, I will share some of the research I have done on one of the architects I think can inspire me to further develop my project. The architect is Ivan Antić, and here is one of his works that caught my eye. 25 May Sports Centre (2017) 25 May Sports Centre (2017) 1923 was the birth year of Ivan Antic in Belgrade. He spent 1945 to 1950 studying in Belgrade, where he received his diploma. In addition to working for the Ministry of Transportation while he was a student, he also worked for the "Jugoprojekt Office" from 1950 to 1953. It was there that he met well-known architects from the former Yugoslavia, Stanko Kliska and Vojin Simeonovic, and gained practical experience in his field. He began working on his own projects after 1957. He then enrolled in Belgrade's Architectural Faculty, first serving as an assistant and then as a full professor. Being both practical and aesthetically pleasing, his buildings are masterpieces of Serbian modern architecture, earning h...

project plan

This is the link to my major project plan where I am going to showcase the different aspects of my process.  Art Portfolio ONE Major Project Plan (1).docx 20/02/2024 Major Project Plan Updates.

project sign off

 This post is my project sign off, I have discussed my project idea with my tutor during the tutorial. Here is the link to my: project sign off In the next steps, I will research for my project more deeply. justify each step, and clarify document the whole process.

developing ideas: the object.

Image

  for this class we were given multiple objects to choose from and relate them to our project. At first, I thought this candle support was interesting because of how the bottom part, which is actually upside down in this picture, seems diverging away from the middle. The last picture is where I got the idea to add the top part to my project as It will form the top of the cylinder. and the form of the pillars inside and outside.

Crazy-8

Image

In class, we tried a concept called crazy-8, which serves the purpose of brainstorming ideas. More precisely, we drew 8 ideas related to one of the three themes mentioned before. This is what I came up with. the first three pictures are related to industrialism, In my head, I imagined a glass building with the main pillars made out of steel and concrete which is what I'd expressed in the third drawing. the first drawing is a side elevation as I had imagined it being built over an unharmonious plane.  My second idea was totally different, as it follows the primitive theme(first picture from the right). It is a villa with glass windows and a unique primitive style expressed by the organic forms, from the general shape to the shape of the windows. a special feature that I added is the plants on the top of the roof, to sustain the environment, I also thought about adding solar panels so that this villa would have an independent, clean source of energy. Lastly, the bottom left drawing w...

Initial Research

Image
Since my project is derived from industrialism, we need to first ask what is industrial architecture? According to Hohendal, Kristin (2022), The design and construction of structures to support the requirements of the industrial sector is recognized as industrial architecture. The safe movement, distribution, and production of goods and labor are taken into account by the industrial world's architecture, which employs a variety of building designs and styles. I also found that this type of architecture is often characterized by; large windows, large open floor plans, and high ceilings, built to safety standards (Hohendal, Kristin (2022)). Since I am choosing to do a library/study space, I thought it would be a good idea to put the industrialism theme in a material context, more clearly in the materials used. I will use steel, concrete and glass for the cylinder in the center of the building since it is the part that holds everything together. I will also use steel and concret...

Project statement

Image


 This Art Portfolio project will be inspired by the Industrial movement in architecture. I will make 6 2d outcomes of side views, front perspectives, and elevations, and one final 3d outcome using the 3d printing and wood workshops. This building will be a mixed-use space, from educational to entertainment, it will host a library space and a cafe/restaurant with a panoramic view. I will be showcasing the different skills that I have learnt in term 1 in addition to term 2. This is the idea that I have of its aesthetic so far.

initial thoughts

Image
My project is going to be inspired by one of the three designated themes, Industrialism, primitivism, or Pop art. Industrialism: simplicity is the main idea for cost purposes, it also focuses on practicality rather than aesthetics which is why many find it shallow and boring. I think it is close to brutalism, additionally, I find that there is a rare use of bright colors, usually just grey tones. The Hoover Building Primitivism: simplicity is also the main point, close to nature, natural materials such as rammed earth, good sustainability, and offers great climatisation inside in extreme weather. Pop art: I find it creative, with fewer limitations and rules, a variety of styles to choose from music to theater to acting... and a good option for advertisement, I think it is very close to street art in its chaotic way. Industrialism to me is the most appealing because I can relate the building more to the environment around it, and since this movement is in my opinion the most altering pe...

term 2: welcome post

Image

 Welcome back to my blog, this is the beginning of the second term. I had a good experience in the last term in addition to the many skills I have developed, both digitally and in our media classes. I am hoping this term will be better and more enriching as I am looking forward to developing a better relationship with 3d media and familiarizing myself with more artistic styles, moreover, I would like to develop more digital skills to communicate my ideas. Over this break, I was fortunate enough to visit two 2 of my favorite Moroccan cities; Agadir my hometown, and Marrakesh both in Morocco. This picture I took was in a Market or what we call Souk in my home city Agadir, it has just been renovated, which inspired me to do more research on the Moroccan style of architecture, what I find most unique about this entrance is the grey part which we call "Shebka" which translates to a "Web". In addition, I like the Andalusian touch in the arch, however, I think this is too ...

Final changes to the website

Image
  I changed the background of the contact page. I added a portfolio list page with a background and a button that goes to the item page. then I added the references for the paraphrased text in the design boards. this is the item page, when clicking on the image it shows the rest of the design boards.